
Sample takeoff
John Jay College, Haaren Hall
A public DASNY bid from 2022: one 172-page set for interior room ID, ADA and wayfinding signs in an existing college building in New York. This page shows what Bid Nimble made from it.
How we made this sample
- 01
We removed the designer's bid spreadsheet and quantity pages from the set.
- 02
Bid Nimble counted the signs from the location plans, sign details and specifications.
- 03
Then we compared its counts with the bid form, type by type. It also listed 211 rows outside the bid form's types.
Results
Bid Nimble’s counts next to the bid form’s quantities. The bid form comes from the designer. An estimator has not checked it.
1,200 / 1,138
Signs counted / signs on the bid form
Across the bid form's 39 sign types.
735 / 711
Room and restroom ID signs
The R types, the largest part of this job.
13 of 39
Sign types within 10%
3 types match exactly.
| Type | Description | Bid form | Bid Nimble | Difference |
|---|---|---|---|---|
| R3 | Office ID | 300 | 306 | +6 |
| R6 | Utility / Storage ID | 173 | 172 | −1 |
| R1 | Room ID | 125 | 127 | +2 |
| L3B | Medium Regulatory/No Smoking | 56 | 50 | −6 (more than 10% off) |
| R4 | Classroom ID | 44 | 46 | +2 |
| L2B | Electronic Surveillance | 37 | 37 | 0 |
| W11 | Department / Directional Flag | 35 | 37 | +2 |
| W10 | Restroom Flag | 34 | 33 | −1 |
| L3A | Small Regulatory | 33 | 33 | 0 |
| R5 | Restroom ID | 29 | 30 | +1 |
| W5 | Corridor Directional | 28 | 24 | −4 (more than 10% off) |
| C2 | Building Directory | 23 | 24 | +1 |
Show all 39 sign types
| Type | Description | Bid form | Bid Nimble | Difference |
|---|---|---|---|---|
| W12 | Recycling Flag | 22 | 19 | −3 (more than 10% off) |
| W4 | Floor Directional | 20 | 19 | −1 |
| L6 | Fire Regulatory/No Storage Permitted | 16 | 14 | −2 (more than 10% off) |
| C3 | Floor Directory | 15 | 16 | +1 |
| C1A | Elevator Egress | 14 | 11 | −3 (more than 10% off) |
| W8B | Department / Room ID @ single door | 14 | 23 | +9 (more than 10% off) |
| W8C | Department / Room ID @ glass transom | 14 | 24 | +10 (more than 10% off) |
| C1 | Floor ID / Elevator Egress | 13 | 13 | 0 |
| R2 | Conference Room ID | 13 | 18 | +5 (more than 10% off) |
| R5A | All Gender Restroom ID | 13 | 16 | +3 (more than 10% off) |
| W8A | Department / Room ID @ double doors | 12 | 19 | +7 (more than 10% off) |
| R9 | Locker ID | 8 | 10 | +2 (more than 10% off) |
| L3C | Smoke Free Campus | 6 | 4 | −2 (more than 10% off) |
| L5 | Large Regulatory | 6 | 7 | +1 (more than 10% off) |
| W9B | Overhead Directional - left @ glass transom | 5 | 12 | +7 (more than 10% off) |
| L2A | Maximum Occupancy | 4 | 5 | +1 (more than 10% off) |
| R7 | Locker Room ID | 4 | 6 | +2 (more than 10% off) |
| W9C | Overhead Directional - right @ glass transom | 4 | 10 | +6 (more than 10% off) |
| L1 | Emergency Information | 3 | 5 | +2 (more than 10% off) |
| W8E | Department / Room ID @ single door 14" H | 3 | 7 | +4 (more than 10% off) |
| W9A | Overhead Directional - wall mounted | 3 | 5 | +2 (more than 10% off) |
| R8 | All Gender Locker ID | 2 | 4 | +2 (more than 10% off) |
| S8 | Emergency Exit Door Band | 2 | 3 | +1 (more than 10% off) |
| W13 | Locker / Fitness ID (laser-cut letters) | 2 | 4 | +2 (more than 10% off) |
| W8D | Department / Room ID @ single door 10" H | 2 | 4 | +2 (more than 10% off) |
| L7 | Elevator Machine Room (die-cut vinyl letters) | 1 | 2 | +1 (more than 10% off) |
| L4 | Fire Regulatory | 0 | 1 | +1 (more than 10% off) |
Bold differences are more than 10% off the bid form.
Where the counts differ
- W8A to W8E and W9A to W9C: 47 over. The layout sheets caption each sign design with its location. Bid Nimble counted some of those captions as signs.
- 211 rows use type names that the bid form doesn't have. Most come from the sign design and layout sheets, where artwork and sample messages were read as signs. About 30 come from the photos of existing signs. An estimator would strike these rows.
- L3B, W5 and C1A: short by 3 to 6 signs each. We haven't traced these yet.
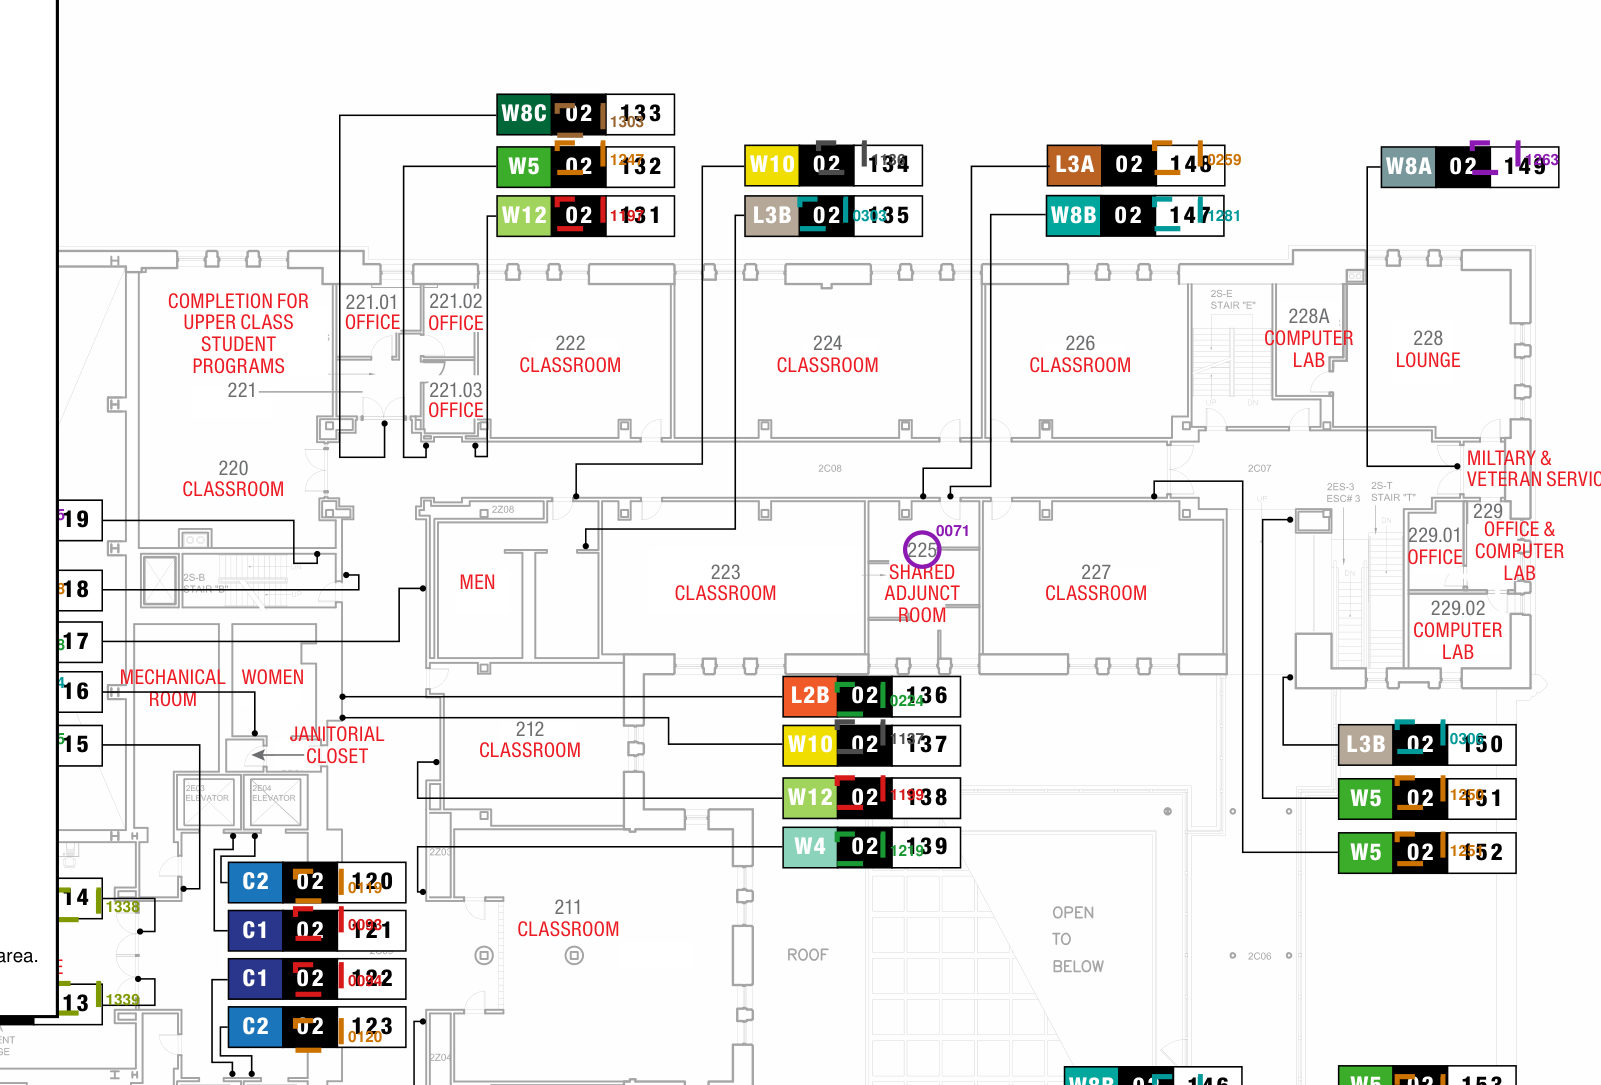
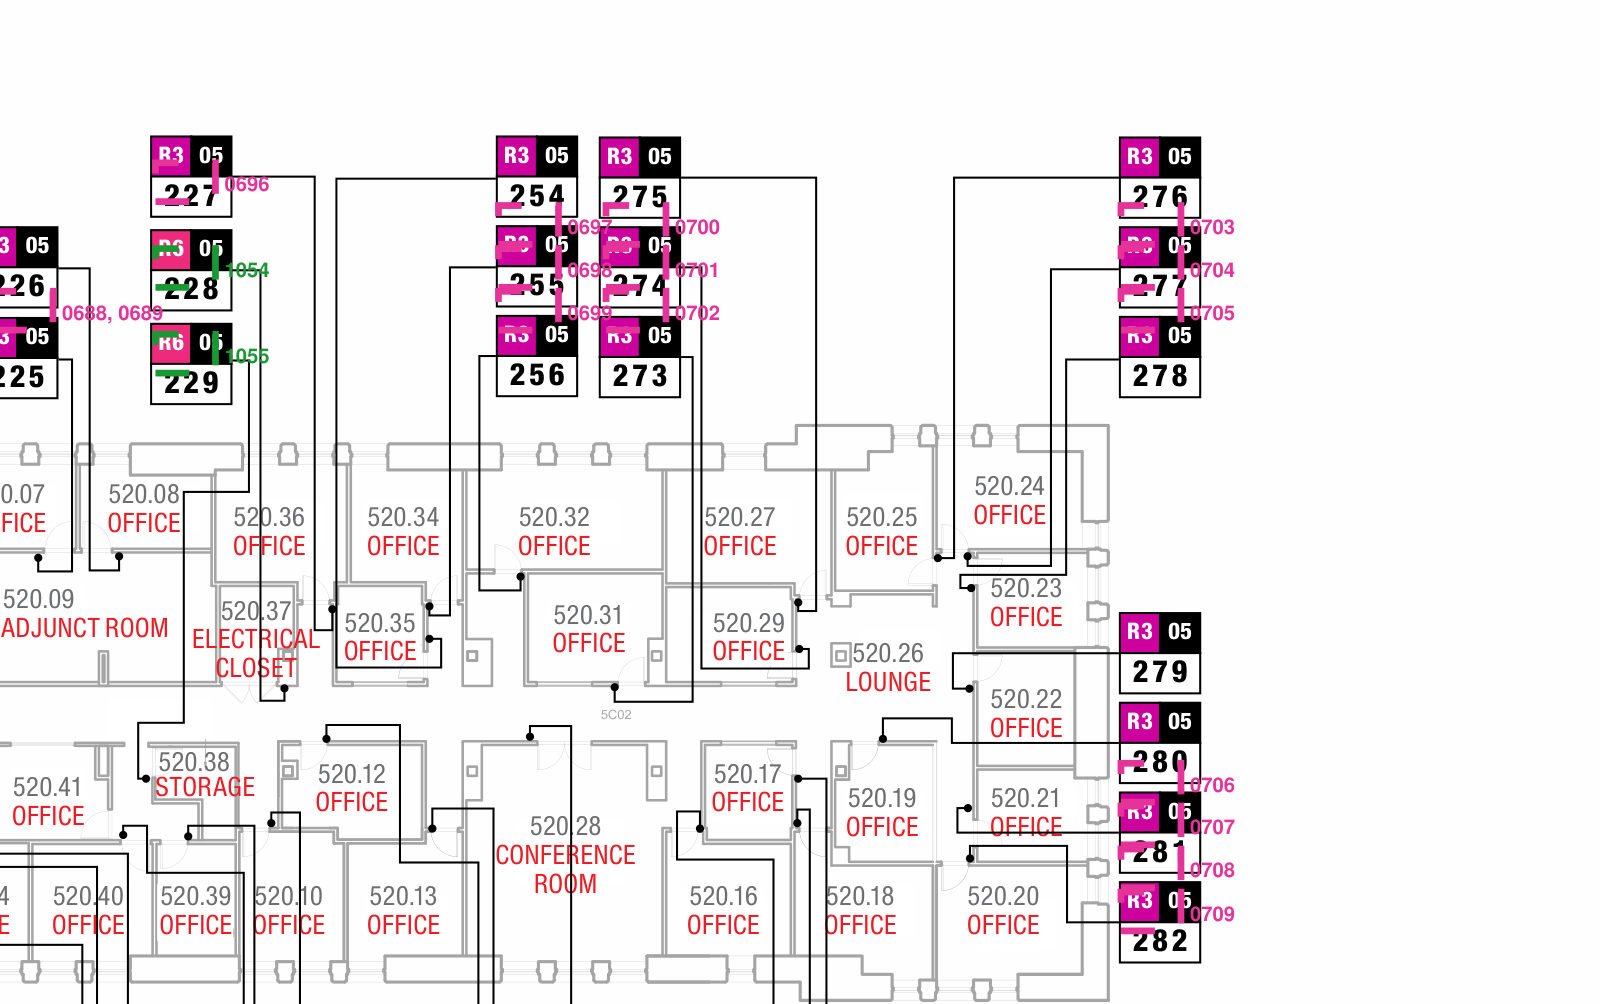
Marked plans
Every sign is marked on the plan where it goes, so you can check the count against the drawings.
Want to see your own job like this?
Send us a bid set and we’ll talk through the takeoff with you.
We made this sample with the current development version of Bid Nimble on October 31, 2026. Results on other jobs vary.